

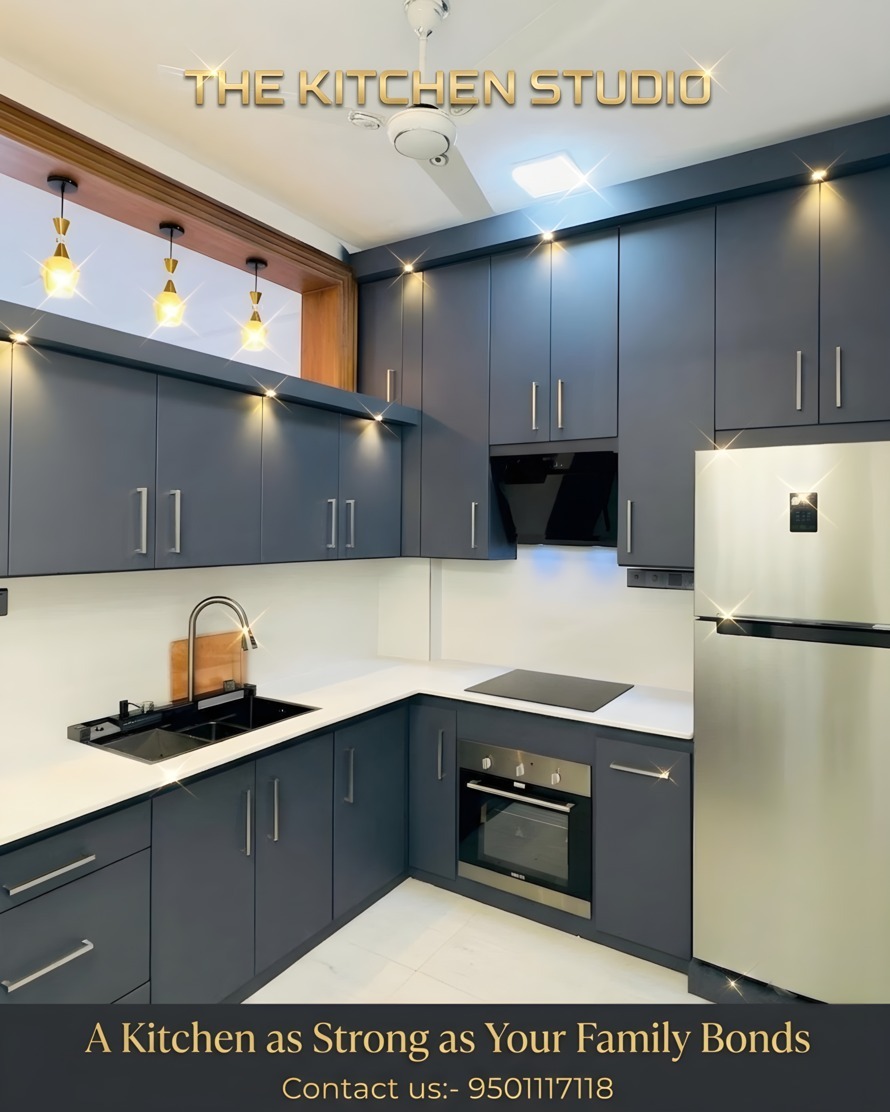
Homeowners often spend considerable time choosing kitchen colours and finishes but underestimate how much the final result depends on accurate measurement, technical planning, manufacturing, and installation. A professional Modern L-Shaped Modular Kitchen Design and Installation process should connect all these stages so that the finished kitchen fits the room and functions as intended.
For homeowners in Mohali preparing for a new kitchen or renovation, understanding the process can make provider selection and project discussions considerably easier.
The Process Should Begin With Requirements
A kitchen consultation should establish how the household uses the room before the design is developed.
The designer may need information about:
- Number of regular users
- Cooking frequency
- Storage volume
- Appliances
- Preferred finishes
- Existing utilities
- Budget expectations
- Special accessibility requirements
This discussion helps distinguish essential features from optional ones.
Accurate Site Measurement Comes Next
Measurements influence almost every component of an L-shaped kitchen.
The designer needs to consider wall lengths, corners, windows, doors, ceiling height, beams, plumbing points, electrical outlets, gas connections, and appliance dimensions.
Small measurement errors can affect cabinet alignment and appliance installation, so site verification is an important readiness stage.
Layout Planning Should Resolve Workflow
The two connected sides of an L-shaped kitchen should be divided according to practical work zones.
Sink, refrigerator, hob, preparation space, and storage need logical relationships. Corner access also needs to be resolved early because this area can become difficult to use if standard cabinets are placed without planning.
At this stage, homeowners should review how doors and drawers open and whether multiple people can work without obstructing each other.
Materials and Finishes Are Finalized
Once the functional plan is established, materials can be selected.
This may include cabinet finishes, countertop materials, hardware, handles or handleless profiles, internal organizers, and accessories.
A reliable provider should explain practical characteristics such as maintenance and suitability rather than recommending a material only because it is fashionable.
Manufacturing Requires Final Specifications
After dimensions and selections are approved, components can move into manufacturing.
Changes made after this stage may affect timelines or require components to be remade. Homeowners should therefore review important dimensions, appliance models, finishes, and storage configurations before giving final approval.
Installation Should Be Coordinated With the Site
During Modern L-Shaped Modular Kitchen Design and Installation, cabinetry is only one part of the site.
Flooring, painting, electrical work, plumbing, countertops, appliances, and other interior activities may need coordination. The installation area should ideally be ready according to the agreed project sequence.
Cabinets need proper alignment, shutters and drawers require adjustment, and finishing details should be inspected before handover.
What Should You Check Before Choosing a Provider?
Ask potential providers to explain their process from measurement to completion.
Useful questions include whether they provide customized layouts, what materials and hardware are specified, how appliances are integrated, how installation is managed, and what support is available after completion.
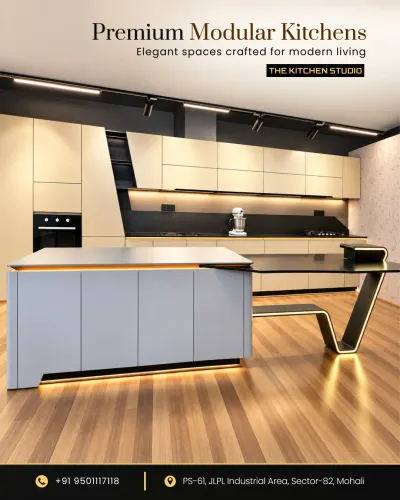
The Kitchen Studio provides modular kitchen planning and manufacturing solutions for homeowners in Mohali, including L-shaped layouts tailored to individual spaces.
A homeowner is generally ready to begin when the room dimensions are available, major appliance requirements are known, and there is reasonable clarity about budget and design preferences.
The best L-shaped kitchen is not simply the one with the most attractive rendering. It is the one in which design decisions survive the transition from drawing to manufacturing and finally to daily use.