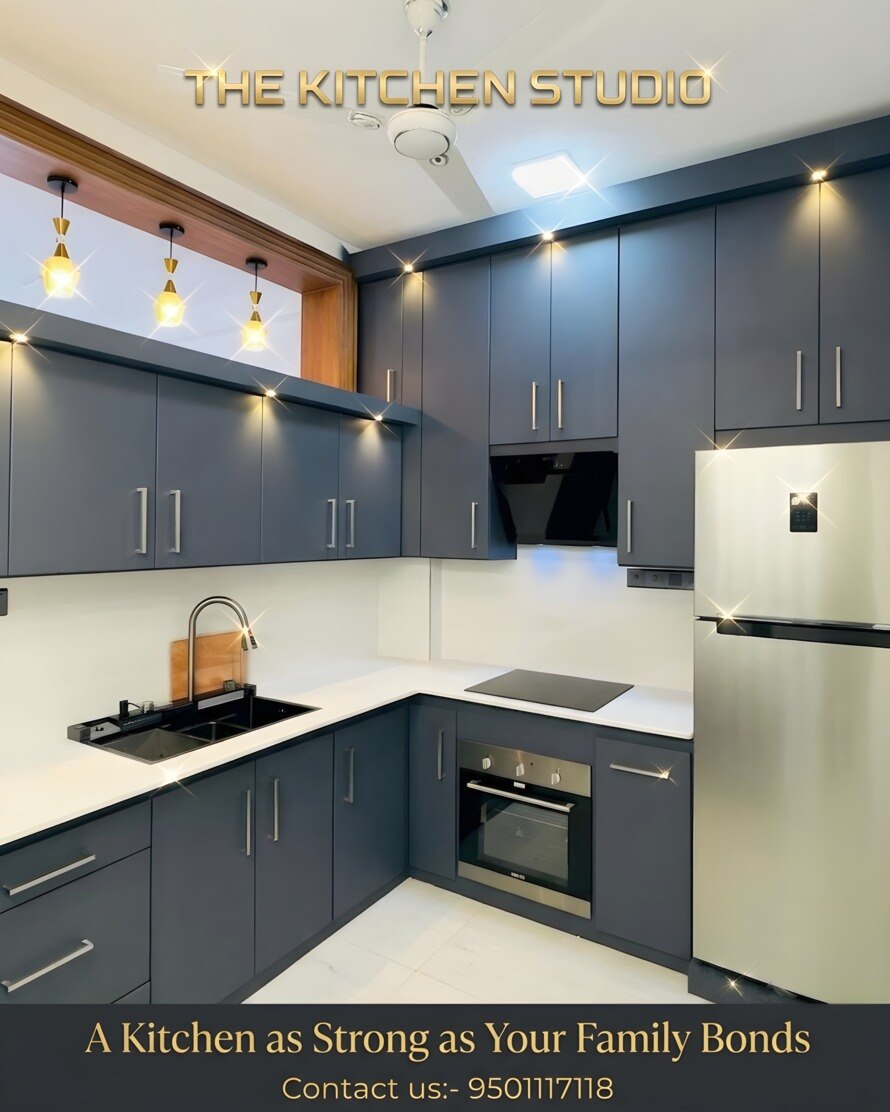
An L-shaped kitchen works only when its two runs support short, uninterrupted movements between refrigeration, preparation, cooking and cleaning. By measuring the room, assigning each appliance and storage unit to a task, and checking clearances against real equipment cut sheets, you can decide whether the layout will provide usable work space rather than merely attractive cabinetry.
Key takeaways
- Measure walls, openings, utilities and appliance clearances before ordering cabinets.
- Keep the sink, cooktop and refrigerator close without placing them in a traffic path.
- Reserve landing space beside the sink, cooktop, refrigerator and preparation zone.
- Use drawers for heavy cookware and specify a reachable, serviceable inside-corner solution.
How do you test whether an L-shaped layout fits the room and your cooking routine?
Measure the room before choosing cabinets: a modern L-shaped modular kitchen design works only when its two runs, circulation and cooking route fit the actual walls. Record wall-to-wall dimensions, door swings, window positions and sill height, plumbing points, gas-line location, electrical outlets, exhaust routes, and the access needed to service each appliance.
Mark both proposed runs on the floor or plan. Allow about 24 inches for standard base-cabinet depth, then check the remaining kitchen aisle width:
- Reserve at least 42 inches for one cook and 48 inches for multiple cooks.
- Keep 36 inches as a separate passageway allowance, not as a work-aisle target.
- Add clearance where oven doors, refrigerator drawers, pan handles or people carrying hot food project into the aisle.
Then walk your normal route from refrigerator to sink, preparation surface and cooktop. Use actual L-shaped kitchen dimensions, not cabinet labels, to compare the options.
| Layout | Strength | Failure to check |
|---|---|---|
| Galley versus L-shaped kitchen | Shorter two-sided travel | Opposing runs can feel tight |
| U-shaped | More storage and counter | Insufficient opposing-run clearance |
| Single-wall | Fits short rooms | Longer movement between tasks |
| Island | Adds preparation area | Circulation must remain clear on every side |
Choose another layout when the L’s legs create a long storage-to-cooking route, leave too little uninterrupted counter, or consume space that would make a galley more efficient. An L also fails when its corner and aisle leave no comfortable route for hot food.
How should you map the work triangle and place appliances along the two walls?
Mark the refrigerator, sink and cooktop before choosing cabinet modules. This is the practical kitchen work triangle: draw the walking paths between these focal points, then check where people carrying groceries, dishes or hot pans will cross them.
For residential planning, NKBA guidance keeps each triangle leg at 4–9 feet and all three legs at 26 feet or less; use these as guidelines, not commercial code.
- Put the refrigerator near the room entrance or receiving side, with a landing surface on its handle side or immediately beside it. You can unload groceries without opening the door across the main aisle.
- Place the sink between refrigerator unloading and food preparation. Keep dishwasher placement near the soiled-dish return path, not across the preparation route.
- Put the cooktop on the longer wall when possible, leaving preparation space between the sink and heat source. Install an under-counter oven only when its open door will not block the aisle; give a wall oven landing space beside or opposite its door.
Mount the microwave where its door and hot contents will not conflict with the sink or cooktop. Good refrigerator sink cooktop placement still fails if major traffic cuts through the triangle.
In food service, replace the triangle with one-way zones: receiving, refrigeration, preparation, cooking or assembly, and warewashing. Keep a dedicated handwashing sink accessible and unobstructed; where the FDA Food Code or an adopted local code applies, a prep sink cannot serve as the only handwashing fixture.
How much counter space should each L-shaped work zone receive?
Measure L-shaped kitchen counter space as uninterrupted usable length, not the combined length of both walls. Reserve the longest clear stretch between the refrigerator and cooktop for preparation; sink and cooktop cutouts can otherwise divide it into unusable fragments.
1. Mark the preparation zone first. Keep enough clear counter between the sink and cooktop for chopping and staging, then subtract the corner transition, backsplash depth, faucet clearance and appliance-door swing before approving the plan.
2. Provide at least 24 inches of counter on one side of the sink and 18 inches on the other as a residential planning reference. That sink clearance shrinks quickly if the bowl sits near the corner or the faucet overlaps the adjoining run.
3. Give the cooktop at least 12 inches on one side and 15 inches on the other. This cooktop landing area needs more length when you use large pans or transfer hot cookware frequently.
4. Put the refrigerator’s countertop landing space beside its handle side or immediately adjacent to it. Ingredients can then rest there before washing or chopping instead of crossing the cooking zone.
5. Keep toasters, coffee machines, air fryers and mixers off the main preparation surface. Assign them to an appliance garage, dedicated shelf or secondary counter.
6. Check height against both users and tasks. Residential worktops commonly sit near 36 inches; accessible or institutional stations need separate review.
Under the 2010 ADA Standards, an accessible sales or service counter is generally no higher than 36 inches, with at least 30 inches of clear counter width, compliant knee and toe space, and clear floor space.
How should you plan drawers, cabinets and the difficult inside corner?
Plan storage by point of use and replenishment frequency before choosing door styles. Keep daily tools within one movement of the task, and reserve less accessible cabinets for backup stock.
1. Use wide drawers for pans and frequently used utensils beside the cooktop. Add shallow drawers near preparation for knives and small tools, plus vertical tray storage for boards, baking sheets and lids.
2. Place bins near the sink or food-preparation exit. Separate chemicals and cleaning tools from food and food-contact equipment. Put spices in a shallow pull-out beside the cooktop, not behind a deep door. Store heavy appliances below the counter or in an appliance garage.
3. Treat the L-shaped kitchen corner cabinet as a design choice, not as two full cabinets. Check drawer, door and corner-mechanism clearances, and preserve plumbing access beneath the sink.
| Option | Benefit | Cost or drawback |
|---|---|---|
| Dead corner | Lowest cost and simplest construction | Wastes internal volume |
| Diagonal corner cabinet | Broad open access | Uses valuable frontage |
| Blind-corner pull-out | Reaches hidden storage | Costs more and narrows usable width around hardware |
| Corner carousel | Improves access to stored items | Leaves irregular gaps and adds moving parts |
| Open shelves | Immediate access with low complexity | Expose equipment to dust and grease |
A tall pantry or service void can serve the room better than nominal corner storage. Sacrifice the corner when it preserves a longer preparation surface and better daily access.
What should you specify before a modular or stainless L-shaped kitchen is fabricated?
Freeze the equipment schedule before approving cabinet openings, worktops, fillers, backsplashes or enclosure panels. A nominal opening can still block installation, ventilation or future repair.
1. Collect the kitchen equipment cut sheets and installation instructions for every refrigerator, dishwasher, oven, cooktop, ice machine and exhaust system. Record each unit’s required ventilation gap, service access, door swing and utility connection; do not fabricate from nominal width alone.
2. Match the cooking schedule to the ventilation design. Grease-producing equipment may require a Type I exhaust hood, fire suppression, make-up air and listed combustible clearances. Heat- or vapor-producing equipment may require Type II exhaust. Confirm the equipment listing and locally adopted fire code before fixing the enclosure.
3. Specify food-contact surfaces as smooth, durable, corrosion-resistant and readily cleanable. Inspect seams, welds, backsplashes, undersides and leg-to-top joints for soil traps, and ask whether specified equipment meets NSF/ANSI 2 where certification is required.
A commercial stainless kitchen fabrication company such as The Kitchen Studio can help turn these requirements into coordinated utility and sanitation details.
4. Mark countertop splits around sink and appliance cutouts, transport routes and future service access. Do not assume every joint can be concealed after delivery; an inaccessible seam may force difficult field work. Request a final drawing showing dimensions, clearances, utilities, accessible sections and uninterrupted counter length at each operating zone.
Related products
 | Modern Stainless Steel Modular Kitchen Modern Stainless Steel Modular Kitchen The modern stainless steel modular kitchen is designed to combine contemporary aesthetics with superior durability and hygiene. View product → |
 | SS Modular Kitchen The residential stainless steel modular kitchen is thoughtfully designed to meet the needs of contemporary homes. View product → |
Frequently asked questions
How do you test whether an L-shaped layout fits the room and your cooking routine?
Measure both walls, door swings, windows, utilities, appliance clearances and circulation. Then trace your usual route from refrigerator to sink to preparation area to cooktop without crossing the main doorway.
How should you map the work triangle and place appliances along the two walls?
Place the refrigerator, sink and cooktop on the two runs so each pair remains close, while preserving uninterrupted preparation space and keeping appliance doors from colliding.
How much counter space should each L-shaped work zone receive?
Give the main preparation zone the longest uninterrupted stretch, with usable landing space beside the sink, cooktop and refrigerator. Keep counter depth and appliance clearances consistent with the equipment specifications.
How should you plan drawers, cabinets and the difficult inside corner?
Put frequently used utensils and cookware in drawers near their point of use, store less-used items higher, and choose a corner drawer, blind-corner pull-out or accessible open corner based on reach and maintenance.
What should you specify before a modular or stainless L-shaped kitchen is fabricated?
Confirm measured dimensions, cabinet sizes, counter height and depth, appliance cut sheets, sink model, plumbing and gas points, electrical outlets, exhaust route, material grade, finish, edge details, hardware and service access.
Related products
 | Residential Stainless Steel Modular Kitchen Residential Stainless Steel Modular Kitchen The residential stainless steel modular kitchen is thoughtfully designed to meet the needs of contemporary homes. View product → |
 | Stainless Steel Kitchen The residential stainless steel modular kitchen is thoughtfully designed to meet the needs of contemporary homes. View product → |