An open cooking station must make food visible without making service slower, air quality worse, or cleaning harder. By matching the menu and peak demand to the cooking equipment, then testing the layout, utilities, ventilation, and fabrication package, you can brief a manufacturer with specifications that work in real service.
Key takeaways
- Define every guest-visible cooking action before selecting appliances.
- Size equipment for peak orders, not average service volume.
- Map cooking, plating, washing, storage, and waste into one-way workflow.
- Request equipment drawings, utility schedules, ventilation data, and fire-protection details.
Define the Open Station Before You Choose Equipment
An open cooking station puts the cooking actions guests are meant to see—grilling, sautéing, frying, baking, finishing, and plating—inside a controlled guest-facing cooking station. It needs the appliances for those tasks, plus refrigerated storage, preparation space, handwashing, utensils, ingredient holding, a pass, waste control, and service access.
The defining feature is separation: keep raw-food handling, dirty-pan return, waste movement, and cleaning routes away from the plating ledge and guest interaction zone. Pass-through openings and garnish shelves should support handoff without becoming shortcuts across the sanitation boundary.
An open station can look polished and still fail when cooks cross the guest zone carrying waste or uncooked food.
Open cooking station | Back-of-house line | Display counter Guest view | Guests watch live kitchen work and visible cooking | Guests see little or none of the production | Guests see finished food, not its preparation Primary purpose | Cook, finish, plate, and hand off orders | Produce food at maximum service efficiency | Hold, present, or dispense prepared items Required support | Cooking equipment, prep, refrigeration, handwash, pass, exhaust, and cleaning access | Full production and storage infrastructure | Display refrigeration, heated holding, lighting, and replenishment access Main risk | Crossed flows, poor hood capture, and unsafe guest proximity | Congestion and inefficient cook movement | Temperature loss and misleading “freshly cooked” presentation
A back-of-house line prioritises production over sightlines. A display counter prioritises presentation over cooking; adding a griddle behind it does not automatically create a functional live kitchen. If grease-laden vapours are produced, plan a Type I hood rather than assuming electric equipment avoids grease-exhaust requirements.
Match Cooking Methods and Capacity to Peak Service
Start with the busiest 15-minute interval, not the daily average. Convert peak covers per hour into portions for each cooking task: peak covers per hour × the menu share using that station × portions per cover.
Divide that figure by portions per batch to find batches per hour, then check whether the appliance’s cycle plus recovery time fits the service window.
Allow for simultaneous orders and holding time. A griddle that produces 12 portions per batch but needs eight minutes to recover may fail before a smaller unit with a four-minute recovery time. Size burners, fryer wells, oven cavities, and induction zones against the busiest combination of dishes, not the headline output of one appliance.
| Method | Strength | Choose it when |
|---|---|---|
| Gas | Fast visual control and strong heat | Cooks need flame adjustment, wok work, or high-output searing; provide combustion air, specified inlet pressure, accessible shutoffs, and clearances. |
| Induction | Precise heat with less radiant heat | You want a cooler guest area and have compatible cookware, electrical capacity, harmonic coordination, and service access; grease vapor still needs Type I exhaust. |
| Electric | Steady heat and simpler fuel supply | Griddles, ovens, and holding equipment need consistent temperatures and gas is unavailable; verify wattage and recovery time. |
| Charcoal | Distinct smoke and ember cooking | The menu sells live-fire flavor and the hood, ash handling, fuel storage, and fire protection support it. |
| Wood | Smoke character and high-heat cooking | Flavor is central and you can manage wood storage, ember control, emissions, and longer heat-up time. |
Specify live kitchen equipment by actual model and configuration, then compare listed output, portions per batch, recovery time, utility load, and serviceability rather than choosing by fuel type alone.
Plan the Work Sequence, Dimensions, and Supporting Infrastructure
A station fails when a cook must cross the guest-facing edge to collect ingredients, pass a plate, or return a dirty pan. Design the commercial kitchen layout as a one-way sequence, not a row of attractive appliances.
1. Place replenishment at the rear or end of the station, followed by refrigerated base storage, preparation, cooking, plating, and the pass. Keep raw ingredients moving toward heat, never through the finished-food zone. Give each cooking appliance a landing surface so hot pans do not occupy the plating area.
2. Separate guest interaction from sanitation. Put the pass shelf and garnish ledge on the guest side, while handwashing, waste, dirty-pan return, and cleaning supplies remain on the service side. A return route that crosses the plating position will carry grease, scraps, and contaminated utensils into the presentation zone.
3. Build a full-scale mock-up before fabrication. Test counter height against appliance loading, control reach, oven and undercounter door swings, fryer-basket clearance, pan-slide direction, and pass-shelf height. Set the aisle width from actual traffic: allow space for a cook, a handoff, and emergency movement rather than measuring between cabinet faces alone.
4. Specify supporting surfaces and access, not just equipment. Use smooth, nonabsorbent stainless steel with sealed welds, sloped worktops, sealed joints, and coved transitions where required; avoid open tubular framing and unsealed angle iron. Provide a hand sink, floor drainage, utility shutoffs, and service clearances without placing them behind hot equipment.
Specify 304 stainless for general use or 316 where salt and chlorides dominate, then require weld cleaning and passivation.
Coordinate Ventilation, Fire Protection, and Utilities Before Fabrication
A live station cannot be fabricated safely until its exhaust, suppression, and utility connections are fixed against the final appliance layout. Cooking that produces grease-laden vapors generally needs a Type I hood; an electric fryer or griddle is not automatically exempt.
The hood, exhaust fan, make-up air, grease filtration, and fire suppression system must be engineered together.
1. Obtain appliance-by-appliance heat-release and exhaust data, connected and minimum gas or electrical loads, required clearances, service zones, and listing or certification. Do not size the hood from station length alone.
2. Mark every fryer, griddle, range, salamander, and other hazard under the suppression layout. Moving one after nozzle placement can leave it unprotected or require a different nozzle and fusible-link arrangement. Secure authority having jurisdiction acceptance.
3. Set make-up air volume and discharge locations with the exhaust fan. Excess untempered air creates cross-drafts, disturbs burners, and pushes odors into dining areas; too little air depressurizes the building and weakens hood capture.
4. Put gas regulators, shutoffs, electrical circuits, disconnects, water supplies, indirect waste, traps, and cleanouts on a utility matrix with point-of-connection locations. Reserve access panels for filters, valves, controls, and service.
5. Commission the installed station, not just the fabrication. Measure hood capture and supply-air balance; test appliances, gas pressure under load, electrical protection, drain flow, suppression acceptance, and cleanability.
Use the Manufacturer’s Submittal Package to Test the Final Decision
Treat the submittal package as a design test, not paperwork: approve a live kitchen equipment manufacturer only when its documents prove the station is safe to operate, service, and build.
- Coordinated plan, elevation, and section equipment drawings showing working clearances, access panels, service zones, and equipment weights.
- A utility matrix stating connected and minimum gas, electrical, water, drainage, and exhaust loads, plus every point-of-connection location.
- Appliance-by-appliance heat-release and exhaust data, required clearances, and the applicable listing or certification.
- A responsibility matrix assigning curbs, controls, traps, gas regulators, fire suppression, shutoffs, and final connections.
- Finish and weld specifications that identify surface treatment, joint sealing, drainage slopes, and post-fabrication passivation.
Do not approve hood sizing from the station’s linear length. Send the appliance heat and exhaust data to the ventilation designer before the architectural set is issued; otherwise, a correctly drawn station can produce an undersized hood or misplaced fire-suppression coverage.
Inspect the stainless steel fabrication details, not just the visible face. Type 304 suits general food-service construction, while Type 316 better tolerates salt and chloride exposure; neither compensates for crevices, poor drainage, embedded iron, or chloride-based cleaning damage. Require smooth food-contact surfaces, coved transitions where specified, sealed joints, and no open tubular dirt traps.
For gas equipment, verify inlet pressure, gas-train components, combustion air, flexible-connector limits, clearances, and reachable emergency shutoffs. The Kitchen Studio can be assessed properly by asking for these coordinated documents and examining whether its proposed fabrication leaves every valve, trap, panel, and service route accessible.
Related products
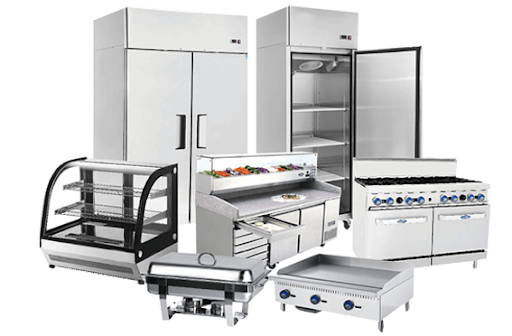 | Restaurant Kitchen Equipment Restaurant kitchen equipment is designed to support high-performance cooking, preparation, and food service operations. View product → |
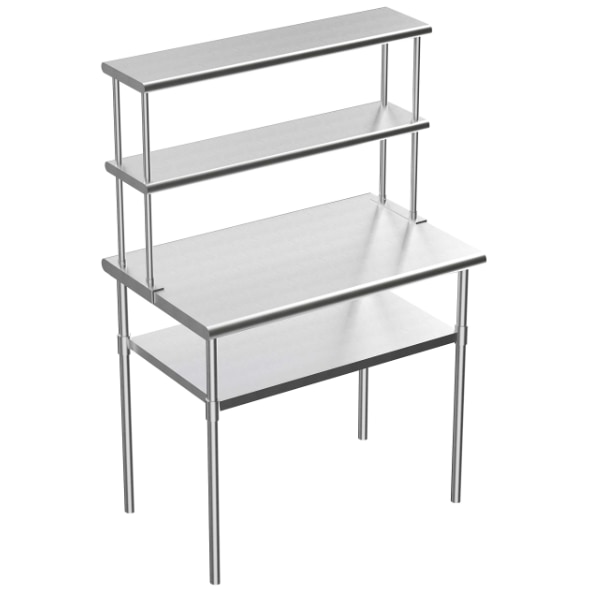 | Stainless Steel Work Table With Over Shelf Stainless Steel Work Table With Over Shelf The stainless steel work table with over shelf is designed to enhance efficiency and organization in commercial and professional kitchens. View product → |
Frequently asked questions
What should you define before choosing equipment for an open cooking station?
List the guest-visible cooking actions, menu items, service periods, staff roles, ingredient holding needs, plating location, waste route, and customer sightlines.
How do you match open-station equipment to peak service?
Calculate the busiest service period, estimate portions and cook times for each method, then select equipment that handles the peak load without blocking preparation or plating.
Which dimensions and infrastructure should you plan before fabrication?
Plan equipment sequence, landing space, aisle clearance, counter heights, refrigerated storage, handwashing, utensil storage, waste access, electrical loads, gas or fuel connections, water, drainage, and exhaust routes.
What should a manufacturer include in the submittal package?
Request dimensioned equipment drawings, appliance schedules, utility connection points, electrical loads, gas requirements, water and drain details, exhaust data, fire-protection coordination information, finishes, and service clearances.
Related products
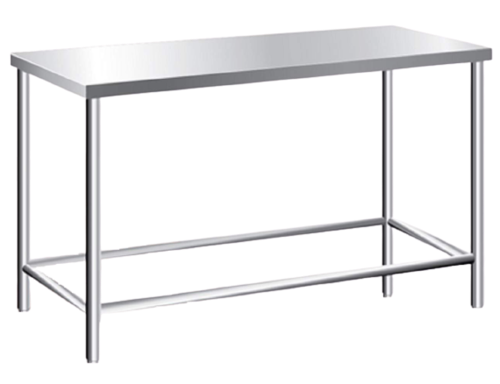 | Stainless Steel Work Table The stainless steel work table is designed to meet the demanding needs of commercial and professional kitchens. View product → |
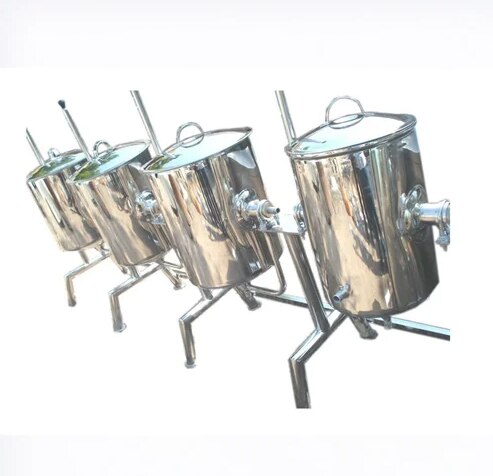 | Commercial Steam Cooking System Commercial Steam Cooking System The commercial steam cooking system is designed for high-volume, energy-efficient, and hygienic food preparation in institutional kitchens. View product → |