
A busy kitchen loses time when ingredients, staff, carts, heat, and dirty ware converge in the same narrow routes. By mapping each food and waste movement, assigning controlled zones, and sizing equipment around menu demand, you can reduce backtracking without creating raw-food, ventilation, or service bottlenecks.
Key takeaways
- Map food, staff, and waste routes before selecting equipment.
- Separate receiving, preparation, cooking, plating, warewashing, and waste paths.
- Size aisles and work surfaces for peak queues, carts, and staff movement.
- Verify equipment capacity, utilities, cleanability, and installation performance on site.
Map the Food, Staff, and Waste Journey Before Choosing Equipment
Draw the commercial kitchen workflow on paper before selecting a single appliance. Trace food from receiving and storage through preparation, cooking, holding, plating, warewashing, and waste removal; then trace staff and carts moving between each point. Mark every handoff, door swing, queue, and return trip.
This reveals where equipment must sit and where a short route would create a hygiene risk.
Use the map to define separate food preparation zones for meat, vegetables, and ready-to-eat items. Keep raw and ready-to-eat separation physical where possible, rather than relying on staff memory or cleaning between tasks.
- Place receiving beside inspection space, dry storage, and access to cold storage. Keep waste removal away from incoming food.
- Put refrigerators beside the preparation tables that use them, with dedicated meat and produce storage where the menu requires it.
- Position cooking beside holding and the pass, so finished food moves forward instead of back across prep areas.
- Give warewashing its own route from the dining or service side, and keep dirty dish traffic away from plating.
| Zone | Useful relationship | Control or separation |
|---|---|---|
| Receiving | Dry, cold, and freezer storage | Keep waste and dirty returns elsewhere |
| Meat preparation | Dedicated sink, table, and refrigeration | Separate from produce and ready-to-eat prep |
| Vegetable preparation | Produce storage and wash facilities | Keep raw animal foods out |
| Cooking and pass | Holding equipment and final plating | Avoid crossing prep traffic |
| Warewashing and waste | Service exit and refuse route | Keep clean equipment and incoming food clear |
Choose a Layout That Prevents Cross-Traffic During Peak Service
A galley kitchen usually reduces walking and crossing paths most effectively when one team works along a linear receiving-to-service sequence. It is not the best choice if staff must move frequently between separate preparation, dishwashing, and waste exits.
| Layout | What it reduces | When it applies |
|---|---|---|
| Straight-line kitchen layout | Backtracking across one work run | Small menus, limited staff, and one-way production from preparation to service |
| Galley kitchen | Crossing paths between parallel work runs | High-volume service with cooking on one side and preparation or storage on the other |
| L-shaped kitchen | Intersections at a central aisle | Operations needing a separate preparation leg and cooking or service leg |
| U-shaped kitchen layout | Travel between three connected work zones | Compact operations with one primary worker or tightly coordinated stations |
Place receiving beside storage, refrigeration beside preparation benches, and the pass beside the final cooking line. Keep warewashing and waste removal away from plated-food routes; otherwise dirty returns cut through service traffic.
During peak service, assign each aisle a purpose. A one-way route from cold storage to preparation to cooking to holding and the pass prevents staff from reversing through an active line.
Keep raw meat preparation physically separated from vegetable preparation and ready-to-eat plating, as required controls for raw animal foods do not disappear because a shorter route looks efficient.
Choose the layout that matches your menu sequence, door locations, staffing, and exit points—not the shape that fits the most equipment. A tight U-shaped kitchen can create shoulder-to-shoulder congestion, while a longer galley can keep two teams moving without collisions.
Size Aisles, Surfaces, Storage, and Equipment for Actual Demand
Calculate space from the busiest service interval, not the kitchen’s total floor area. Subtract walls, columns, equipment footprints, open-door arcs, maintenance clearances, emergency egress, and accessible routes from the room dimensions.
A commercial kitchen aisle width measured between closed counters overstates usable clearance if an oven door opens, a refrigerator is being loaded, or two staff members must pass with a cart.
Use this calculation sequence:
- Convert peak covers per hour into portions per hour using the actual menu mix. If 40% of 100 covers order a dish, plan for 40 portions of that dish per hour, not 100 generic meals.
- Size each appliance for the quantity required between replenishment cycles. Compare portions needed during that interval with batch size, cooking time, loading time, and recovery time.
- Base work surface sizing on simultaneous tasks: raw preparation, cooked-food handling, plating, and container staging. Add landing areas beside equipment that receives or sends pans so staff do not place hot or contaminated items on another task’s bench.
- Calculate shelving and storage capacity from par levels, package dimensions, delivery frequency, and the number of containers accessible without unloading a shelf.
Then test the drawing with staff paths: count backtracking, handoffs, cart turns, and back-to-back work. If one aisle serves receiving, preparation, and service, peak movement—not the average shift—sets its usable capacity. Oversized equipment can reduce throughput when its doors, handles, or queues consume the clearance needed to work safely.
Match Cooking Equipment to the Menu, Throughput, and Building Systems
Select equipment by the menu’s limiting step: delicate vegetables need steam, dry browning needs convection, mixed loads need combi control, and high-volume sauces need batch vessels. Then confirm that the building can support the lineup.
- Choose steam cooking equipment for rice, vegetables, seafood, and reheating where moisture retention matters. Provide treated water, a filtered supply, a floor drain or indirect waste connection, electrical or gas service, and a Type II hood when the appliance releases heat and steam without grease-laden vapors.
- Choose a convection oven for roasting, baking, and consistent dry heat across sheet pans. Allow electrical or gas capacity, clearance for door swing and loading, rack storage, and hood capture; use a Type I hood when the menu creates grease-laden vapors, not merely heat.
- Choose a combi oven when one station must switch between steam, convection, and combination cycles. Plan treated water, drain capacity, ventilation, cleaning-chemical storage, and a Type I hood where grease is produced. Its exhaust and fire protection must match the appliance duty.
- Choose boiling equipment such as stockpots, pasta cookers, or kettles for liquid-heavy, high-volume production. Provide water, drainage, heat capacity, splash control, and hood clearance; large gas-fired units require coordinated combustion air.
- Choose braising equipment, including a tilting skillet or braising pan, for searing followed by slow cooking. Provide floor drainage, hot and cold water, electrical or gas service, lifting space, and hood coverage suited to grease and steam.
- Choose batch cooking when demand is predictable and holding time will not damage quality. Size kettles, ovens, hot-holding cabinets, blast chilling, and refrigeration together.
Before approval, match the hood, replacement air, and suppression system to the final appliance lineup. NFPA 96 and UL 300 apply; changing appliances can require new nozzles, agent, or system design.
Specify Cleanable, Compliant Equipment and Test the Installed System
Before opening, inspect the installed kitchen as a working system, not a collection of stainless cabinets. NSF/ANSI 2 covers food-equipment sanitation, NSF/ANSI 4 covers commercial cooking and reheating equipment, and NSF/ANSI 7 covers commercial refrigerators and freezers; one stainless-steel finish does not prove compliance.
1. Check continuous sanitary welds, ground seams, radiused corners, sloped surfaces, sealed penetrations, removable panels, and capped tubing. Reject exposed threads in food zones, open tube ends, sharp corners, and unsealed joints. Confirm sinks, benches, and equipment leave no soil traps.
2. Run the sanitation and drainage test: verify hot and cold water, handwash access, backflow protection, floor-drain location, positive floor slope, trapped waste lines, and air gaps where required. Spray and wash every surface; stagnant water or inaccessible splash zones require correction.
3. Test cooking, holding, and cooling under a real menu load. Record cooling from 135°F to 70°F within two hours and to 41°F within six hours, then check cold-holding product temperatures at several cabinet locations, not just the display.
4. Match each grease-producing appliance to its Type I hood, exhaust, replacement air, ductwork, and suppression nozzles. Verify the complete installation against NFPA 96 and the UL 300 fire test basis; changing appliances can require redesign. Ask The Kitchen Studio to mark service clearances and cleanout access on the fabrication drawings.
5. Commission every circuit, gas connection, interlock, alarm, refrigeration unit, drain, and emergency control. Record measured temperatures, airflow, fire-system acceptance, and defects before staff training and sign-off.
Related products
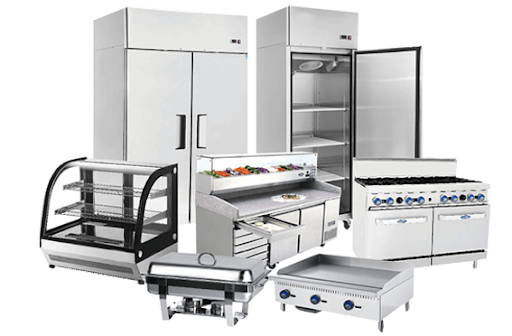 | Restaurant Kitchen Equipment Restaurant kitchen equipment is designed to support high-performance cooking, preparation, and food service operations. View product → |
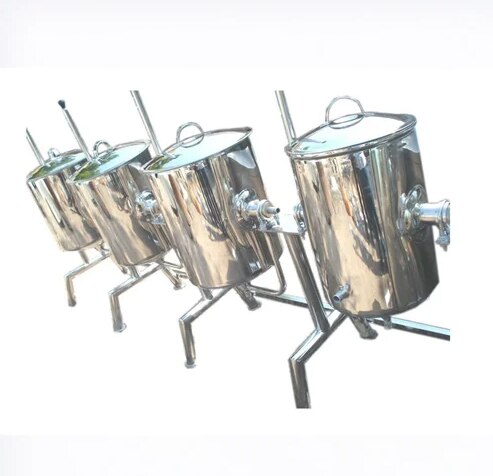 | Commercial Steam Cooking System Commercial Steam Cooking System The commercial steam cooking system is designed for high-volume, energy-efficient, and hygienic food preparation in institutional kitchens. View product → |
Frequently asked questions
What should you map before choosing commercial kitchen equipment?
Map food from receiving and storage through preparation, cooking, holding, plating, warewashing, and waste removal. Add staff routes, cart movements, handoffs, door swings, queues, and return trips.
How can a commercial kitchen layout reduce cross-traffic?
Separate delivery, preparation, cooking, plating, warewashing, and waste routes. Position equipment in process order and prevent staff, dirty ware, and waste carts from crossing active service paths.
How do you size commercial kitchen aisles and work surfaces?
Base dimensions on peak demand, staff numbers, cart widths, door swings, queue lengths, and equipment clearances. Test the layout with the largest cart and the busiest expected service period.
What should you check before approving installed kitchen equipment?
Confirm cooking capacity matches menu throughput, then verify gas, electrical, water, drainage, ventilation, and heat-load requirements. Inspect seams, corners, joints, clearances, and access points for cleaning before commissioning.
Related products
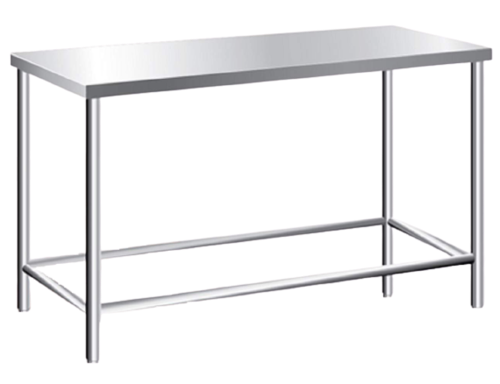 | Stainless Steel Work Table The stainless steel work table is designed to meet the demanding needs of commercial and professional kitchens. View product → |
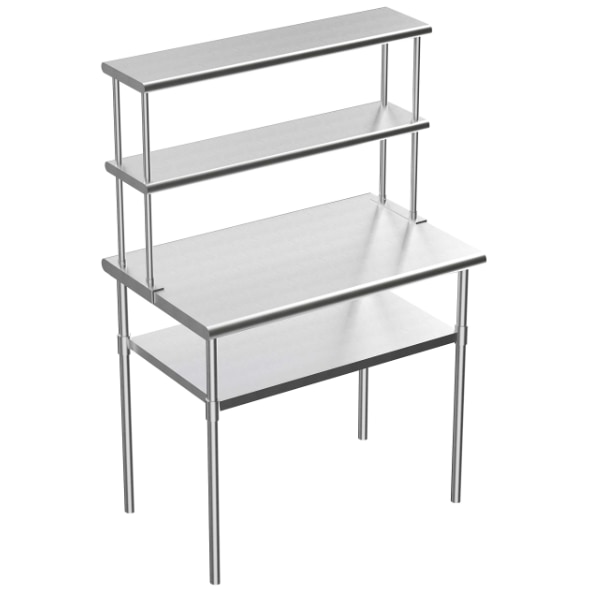 | Stainless Steel Work Table With Over Shelf Stainless Steel Work Table With Over Shelf The stainless steel work table with over shelf is designed to enhance efficiency and organization in commercial and professional kitchens. View product → |
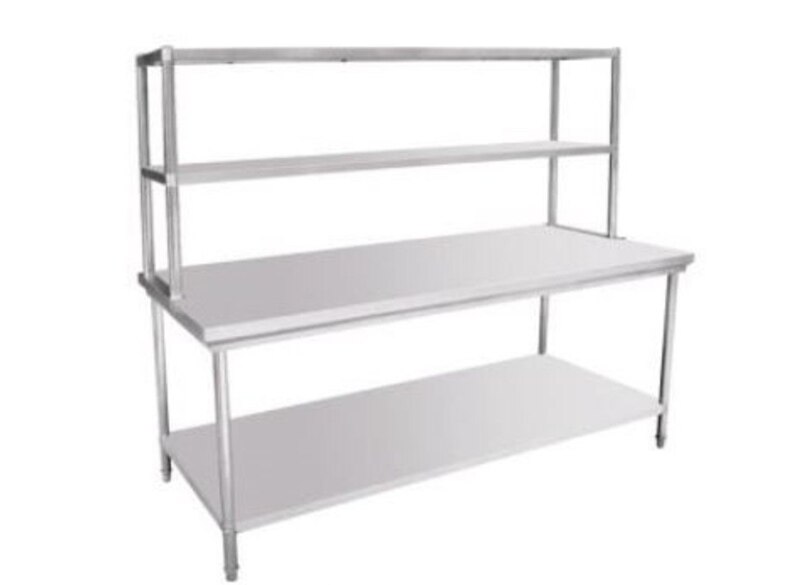 | Stainless Steel Top Shelf Work Table Stainless Steel Top Shelf Work Table The stainless steel top shelf work table is designed to improve efficiency and organization in commercial kitchen environments. View product → |
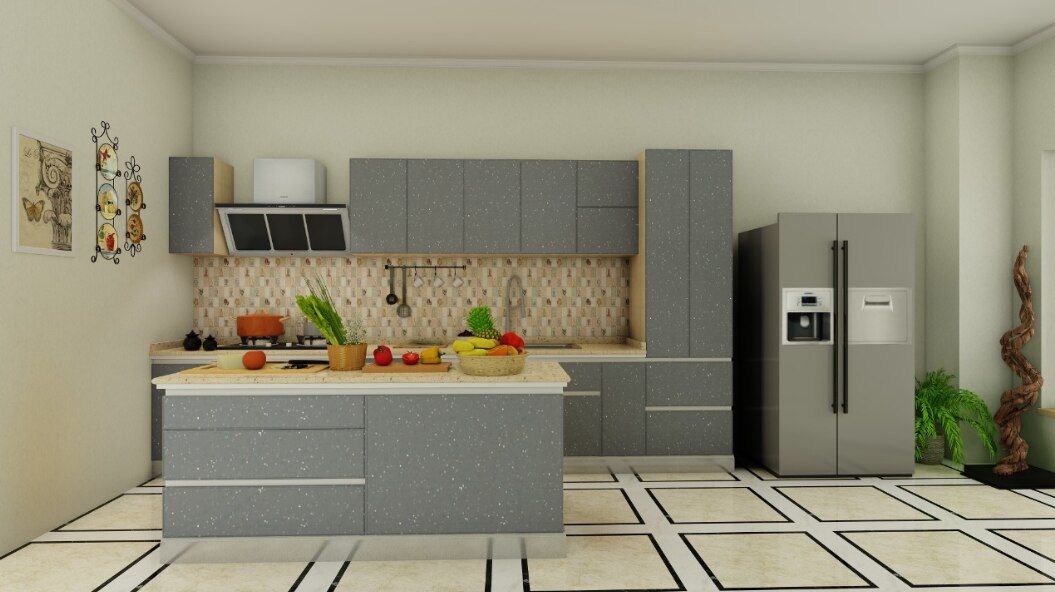 | Modern Stainless Steel Modular Kitchen Modern Stainless Steel Modular Kitchen The modern stainless steel modular kitchen is designed to combine contemporary aesthetics with superior durability and hygiene. View product → |