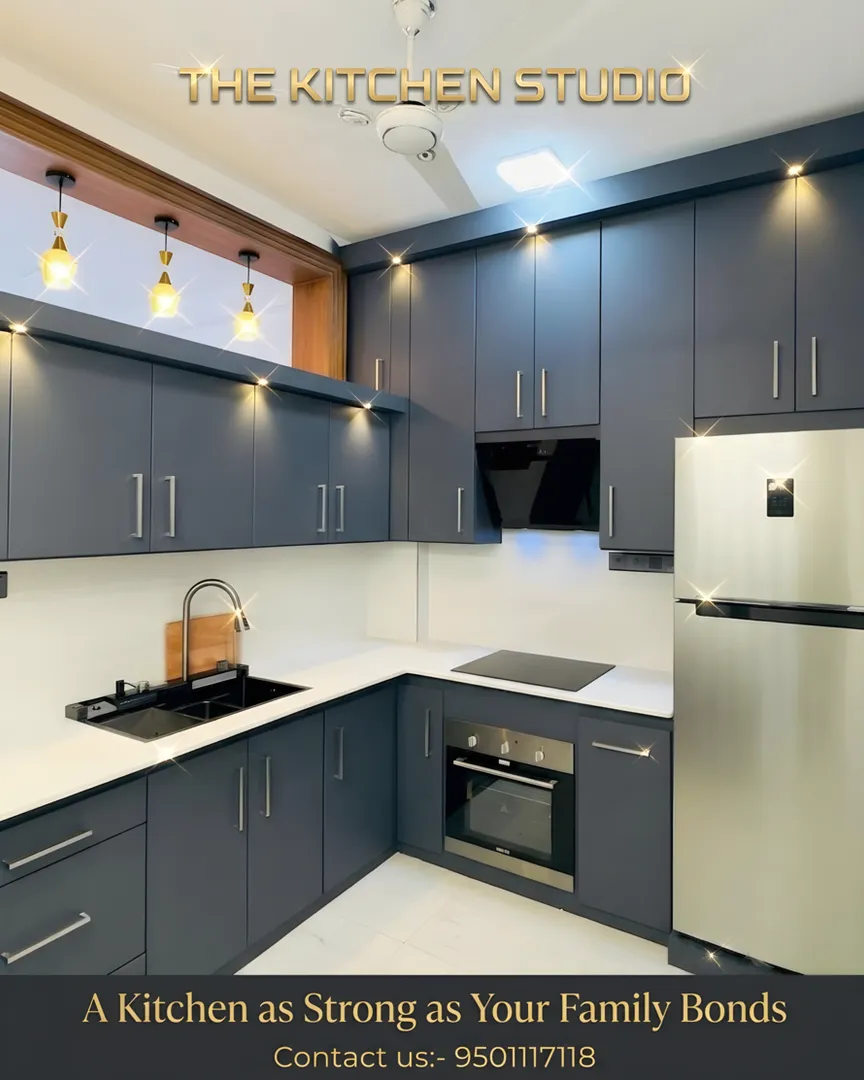
A successful modular kitchen project depends equally on design and execution. Even a well-planned layout can develop usability issues when measurements, utility points, cabinets, appliances, and countertops are not coordinated properly. This makes Modern L-Shaped Modular Kitchen Design and Installation a process that should be approached systematically.
The L-shaped configuration is especially useful when homeowners want substantial storage and preparation space without surrounding the kitchen on three sides.
Begin with Accurate Site Measurements
Measurements influence virtually every later decision.
The planning stage should record:
- Wall lengths
- Ceiling height
- Door positions
- Window positions
- Plumbing points
- Electrical outlets
- Gas connections
- Exhaust provisions
- Structural projections
Small measurement errors can affect cabinet alignment and appliance fitting during installation.
For homeowners in Chandigarh, getting these fundamentals right is particularly important when kitchens are being renovated within existing apartments where utility positions may already be fixed.
Establish the Main Work Zones
The sink, hob, refrigerator, and preparation counter should be positioned to reduce unnecessary movement.
There should be enough counter space near the hob for ingredients and utensils. Similarly, the sink area should provide practical space for cleaning and preparation.
The refrigerator should remain accessible without its door obstructing a busy walkway.
Finalize Appliances Early
Built-in appliances require specific cabinet dimensions and ventilation clearances.
Ovens, microwaves, dishwashers, refrigerators, chimneys, and hobs should therefore be selected before cabinetry enters production.
Changing appliance sizes after cabinet manufacturing can lead to modifications that affect both finish and installation timelines.
Review Storage Internally
A drawing may show plenty of cabinets without revealing whether those cabinets will accommodate actual household items.
Homeowners should check where cookware, groceries, cutlery, appliances, bottles, cleaning products, and waste bins will be stored.
Corner cabinets deserve special attention in L-shaped layouts because their accessibility depends heavily on the internal mechanism selected.
Coordinate Countertops and Backsplashes
Countertop measurements are usually confirmed after base cabinetry is positioned accurately.
Sink and hob cut-outs need precise coordination. Backsplash installation should also account for electrical points, wall cabinets, and chimney positioning.
Inspect Installation Details
During installation, homeowners should look beyond the overall appearance.
Check whether:
- Shutters align evenly
- Drawers move smoothly
- Handles are positioned consistently
- Countertop joints are neat
- Appliances have proper clearances
- Cabinet edges are finished correctly
- Plumbing remains accessible
- Internal accessories operate freely
The Kitchen Studio handles modular kitchen solutions where design planning and installation are treated as connected stages. This approach can reduce the disconnect that occurs when separate parties independently handle measurements, cabinetry, appliances, and final fitting.
A modern L-shaped kitchen should feel effortless once completed. Achieving that result requires careful decisions before manufacturing begins and equally careful attention during installation.
Homeowners who review dimensions, storage, utilities, appliances, materials, and installation details in advance are better positioned to create a kitchen that works reliably beyond its initial visual appeal.
Keywords