

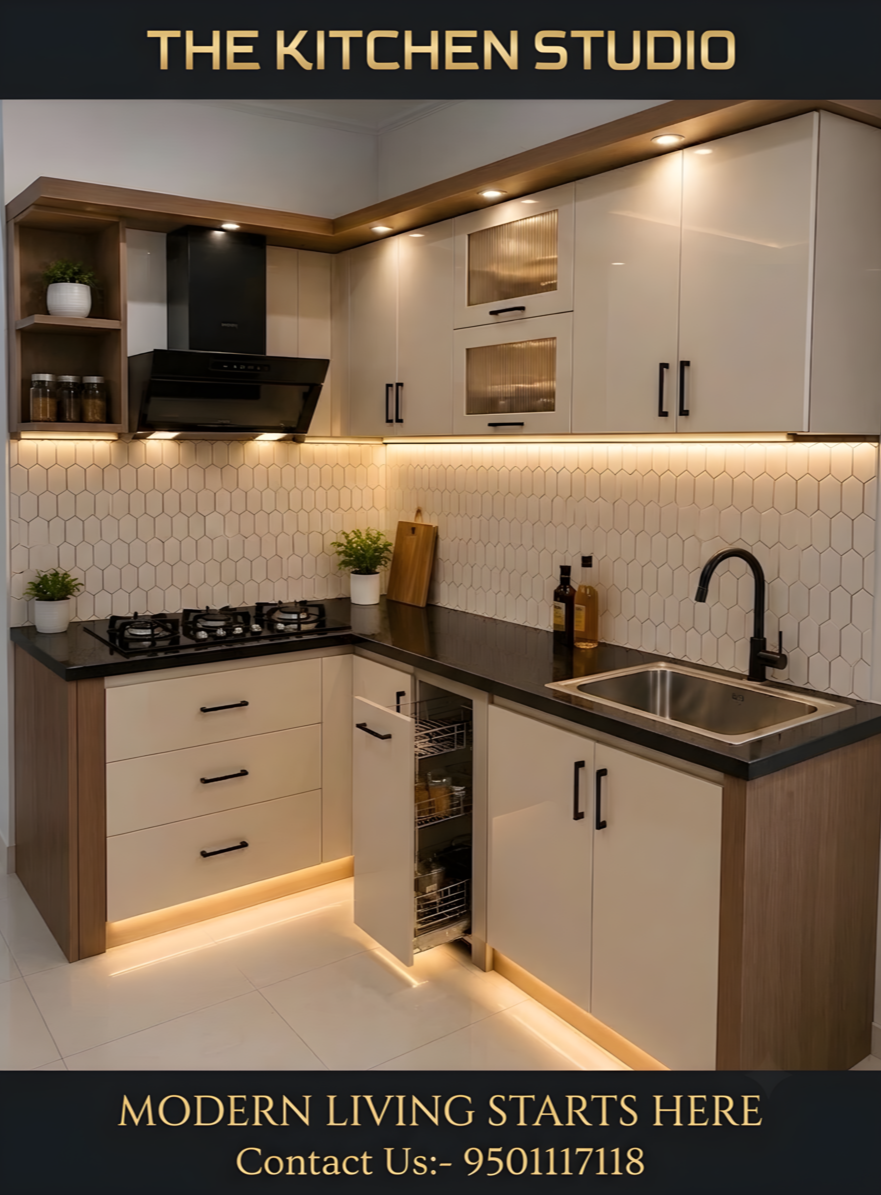
Kitchen corners often become difficult spaces when cabinets, appliances, and work areas are planned independently. Modern L-Shaped Modular Kitchen Designs address this challenge by using two adjoining walls to create a practical cooking layout with generous worktop space and efficient storage.
The L-shaped format works across many home sizes because it can remain compact in smaller kitchens while providing substantial cabinetry in larger rooms.
How the L-Shaped Layout Works
An L-shaped kitchen places cabinets and counters along two perpendicular walls. This naturally creates two connected work zones without enclosing the entire room.
The layout can accommodate the three frequently used kitchen areas:
- Cooking zone
- Washing zone
- Food preparation and storage zone
When these areas are positioned thoughtfully, unnecessary movement is reduced during meal preparation.
For homeowners in Mohali, this configuration can work well in contemporary apartments and independent homes where the kitchen needs to remain functional without appearing overcrowded.
Making Corner Storage More Useful
The corner is usually the most challenging part of an L-shaped kitchen. A poorly planned corner cabinet can create a deep area where cookware becomes difficult to reach.
Modern modular systems can improve accessibility through carousel units, corner pull-outs, swing trays, and intelligently divided cabinets.
Instead of treating the corner as leftover space, it can become useful storage for larger utensils, pots, pans, or less frequently used appliances.
Position Appliances Carefully
A good modular kitchen is not simply a collection of cabinets. Appliance placement influences how comfortably the entire kitchen functions.
The refrigerator should remain easily accessible without blocking the main preparation area. The hob needs sufficient worktop space nearby, while the sink should have practical clearance for cleaning utensils and preparing ingredients.
Built-in ovens, microwaves, dishwashers, and chimney systems should be considered during the initial layout stage rather than added after cabinetry has been finalized.
Use Vertical Space Wisely
Wall cabinets can significantly increase storage capacity without consuming additional floor space. Tall units are useful for pantry storage and built-in appliances.
Frequently used items should remain within easy reach, while less frequently used cookware can be stored in higher cabinets.
Drawer systems can also improve accessibility. Deep drawers are often more convenient than conventional base cabinets for storing pots, plates, and cooking vessels.
Keep the Design Visually Balanced
Because an L-shaped kitchen occupies two connected walls, finishes should create continuity rather than making each side feel separate.
A coordinated combination of cabinet finishes, worktops, backsplashes, handles, and lighting helps maintain a cohesive appearance.
The Kitchen Studio develops modular kitchen solutions with attention to both layout efficiency and visual detailing. Planning storage around the homeowner's cooking habits is particularly important when designing an L-shaped configuration.
An effective kitchen should make routine tasks simpler. Before selecting finishes, homeowners should therefore decide where groceries will be stored, where preparation usually happens, which appliances are used daily, and how many people typically work in the kitchen.
When those practical questions guide the design, an L-shaped modular kitchen can turn two ordinary walls into a highly organized cooking environment.