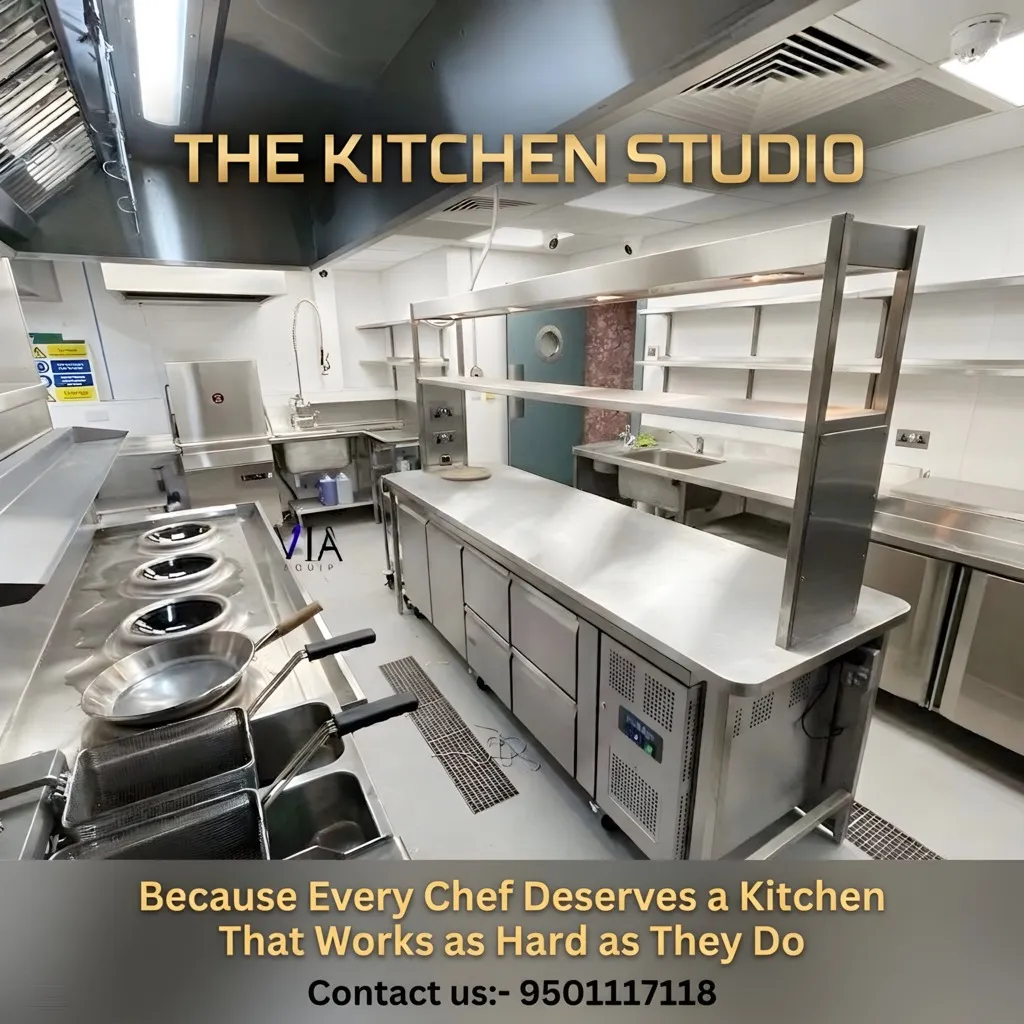
A professional kitchen must handle very different demands from a residential one. Equipment may operate for extended periods, multiple staff members need to work simultaneously, food moves through several preparation stages, and hygiene procedures must be followed consistently. This is why Commercial Kitchen Equipment and Design Solutions should be planned around workflow rather than equipment placement alone.
For restaurants, hotels, cafés, institutional kitchens, and catering operations in Mohali, an efficient layout can influence speed, safety, cleanliness, and staff productivity.
Start With the Menu and Production Volume
Commercial kitchen planning should begin with what the facility intends to produce.
A bakery has different equipment requirements from a multi-cuisine restaurant. A banquet operation may need high-volume preparation and holding capacity, while a café might require compact preparation and beverage stations.
Important planning inputs include:
- Menu categories
- Expected number of meals
- Peak-hour demand
- Number of kitchen staff
- Storage requirements
- Cooking methods
- Cleaning procedures
- Receiving and dispatch requirements
These details help determine both equipment specifications and spatial requirements.
Create a Logical Food Flow
Efficient kitchens reduce unnecessary crossing between raw ingredients, preparation areas, cooking stations, and finished food.
A typical workflow may include receiving, dry or cold storage, washing, preparation, cooking, plating, service, and dishwashing.
The exact sequence varies by operation, but the principle remains consistent: food and staff should move logically through the facility.
Poorly positioned equipment can create congestion, slow service, and complicate cleaning.
Select Equipment According to Actual Need
Buying more equipment does not automatically improve productivity.
Professional kitchens should select equipment according to menu requirements and realistic production volumes. Oversized equipment may consume unnecessary space and utilities, while undersized equipment can struggle during busy periods.
Dimensions should also be checked carefully so staff have adequate working and maintenance access.
Stainless Steel Supports Professional Environments
Stainless steel is widely used in commercial kitchens because suitable grades can provide durable, hygienic, and relatively easy-to-clean work surfaces.
It may be used for:
- Work tables
- Sinks
- Storage units
- Preparation counters
- Shelving
- Service equipment
- Specialized cooking equipment
However, material quality, fabrication, finishing, and installation all affect long-term performance.
Ventilation and Utilities Cannot Be an Afterthought
Cooking equipment can produce heat, steam, smoke, grease, and odours. Appropriate exhaust and ventilation systems therefore form an essential part of many commercial kitchen layouts.
Similarly, gas, electrical, water, and drainage connections must correspond with equipment positions. Planning these services early can prevent difficult modifications later.
Hygiene Should Influence the Layout
Good Commercial Kitchen Equipment and Design Solutions make routine cleaning easier.
Accessible surfaces, appropriate drainage, organized waste handling, separate washing zones, and sufficient spacing around equipment can support better hygiene practices.
The layout should also avoid creating unnecessary areas where food debris and grease are difficult to remove.
Businesses in Mohali should evaluate kitchen design as an operational system rather than simply a collection of machines. The Kitchen Studio provides solutions for residential as well as professional kitchen requirements, with planning based on the intended application.
A well-organized commercial kitchen can help staff move more efficiently, maintain cleaner work areas, and handle busy service periods with greater consistency. The strongest designs begin with workflow and then select equipment that supports it.
Keywords