
A commercial kitchen has to perform under conditions that are very different from a residential kitchen. High-volume preparation, continuous cooking, hygiene requirements, staff movement, storage, cleaning, and service speed all influence the layout. This makes Commercial Kitchen Equipment and Design Solutions an important part of planning restaurants, hotels, cafés, catering units, and institutional kitchens.
The objective is not simply to fit equipment into an available room. Every section needs to support an efficient workflow.
Start with the Menu and Production Volume
Equipment selection should begin with what the kitchen will actually produce.
A café serving beverages and light meals has different requirements from a restaurant preparing multiple cuisines. Similarly, a hotel banquet kitchen needs greater production capacity than a small standalone outlet.
Before equipment is finalized, operators should consider:
- Expected covers per day
- Peak service volume
- Menu complexity
- Food preparation methods
- Storage requirements
- Number of kitchen staff
- Cleaning processes
- Future capacity requirements
These details help determine equipment size and the space required around each workstation.
Create a Logical Kitchen Flow
Food should move through the kitchen in a logical sequence from receiving and storage to preparation, cooking, plating, service, and cleaning.
Cross-traffic between dirty utensils, raw ingredients, and ready-to-serve food should be minimized wherever possible.
In commercial establishments across Punjab, efficient space utilization can be particularly valuable where operators want to increase production without unnecessarily expanding the kitchen footprint.
Select Equipment According to Actual Workload
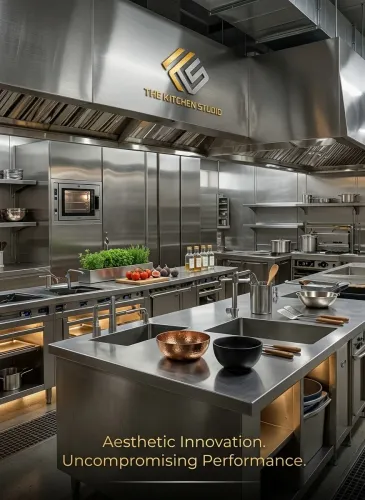
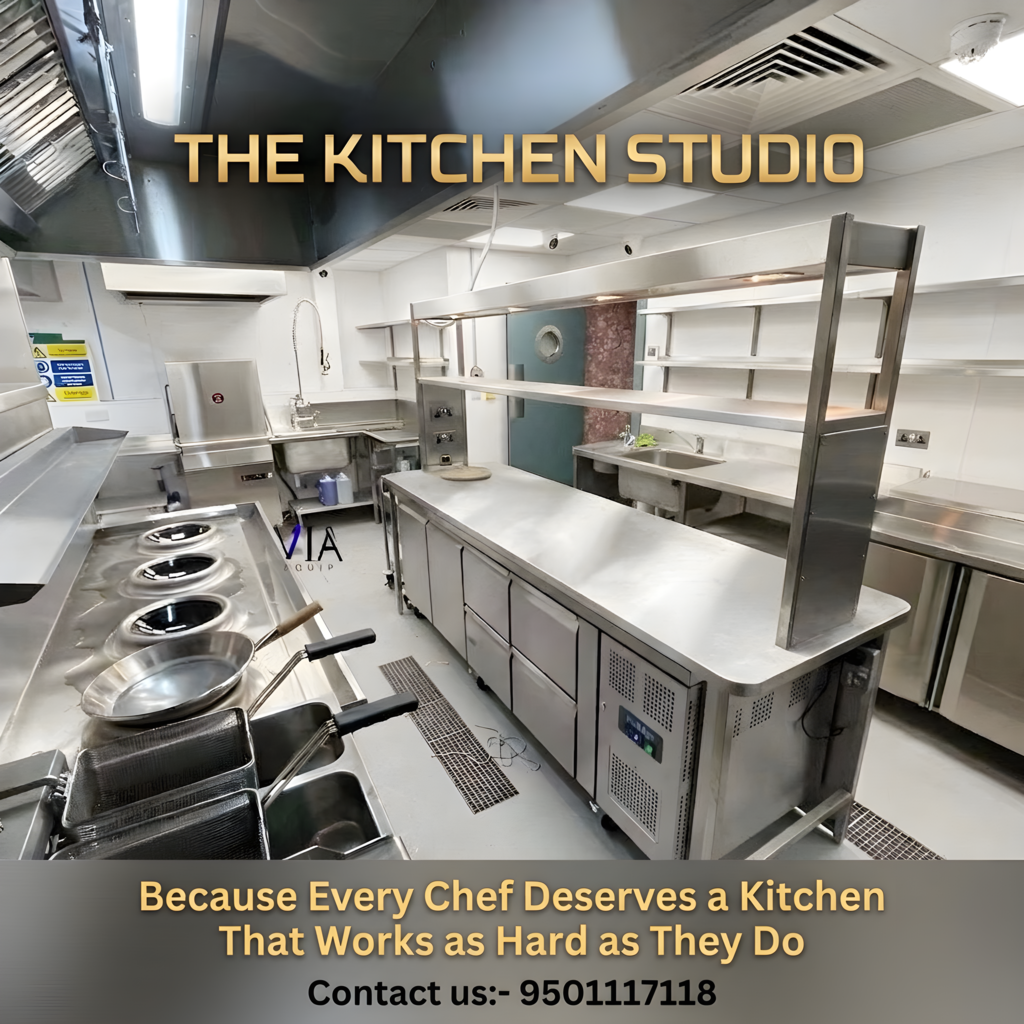
Commercial equipment needs to withstand repeated use. Depending on the menu, a kitchen may require cooking ranges, fryers, griddles, refrigeration units, preparation tables, sinks, exhaust systems, storage racks, food-processing machines, and specialised cooking equipment.
Stainless steel is commonly used because it offers durability, cleanability, and suitability for demanding food-service environments.
Equipment dimensions also matter. Oversized machines waste space and investment, while undersized equipment can create bottlenecks during busy service periods.
Ventilation and Utility Planning Need Early Attention
Gas connections, electrical loads, water supply, drainage, ventilation, and exhaust requirements should be coordinated before installation.
Poor utility planning can result in awkward piping, unsafe cable routing, inadequate drainage, and expensive modifications later.
Exhaust hoods should be selected and positioned according to the cooking equipment beneath them. Adequate ventilation also contributes to more manageable working conditions for kitchen staff.
Design for Cleaning and Maintenance
Commercial kitchens should allow staff to clean floors, work surfaces, equipment sides, and difficult corners efficiently.
Equipment placement should provide practical maintenance access. Machines that cannot be serviced without dismantling surrounding counters can increase downtime and maintenance effort.
The Kitchen Studio provides kitchen equipment and planning solutions for food-service businesses seeking coordinated commercial setups. A successful project should connect equipment selection with layout, utilities, workflow, hygiene, and service requirements rather than treating each element independently.
A well-planned commercial kitchen ultimately supports faster operations, safer movement, easier cleaning, and more consistent food production. Those advantages begin at the design stage, long before the first service is handled.