A premium kitchen is planned from service demand and building constraints, not from an attractive equipment catalogue. By the end, you will have a practical sequence for turning a menu into capacity, layout, engineering, fabrication, commissioning and staff-handover decisions.
Key takeaways
- Build equipment capacity from peak covers, batch sizes and service periods.
- Separate raw, cooked, clean and waste routes to prevent cross-contamination.
- Coordinate extraction, utilities, drainage and access before fabrication begins.
- Specify welded joints, coved edges, service access and cleanable surfaces.
Start With the Menu, Service Pattern and Site
Define the kitchen brief by translating the menu and service pattern into a demand schedule before selecting equipment. For each menu item, record its cooking method, preparation steps, batch size, peak covers per hour and service period.
Separate breakfast, lunch, dinner, late service, room service, staff meals, conferences and banquets; include banquet production and room service demand rather than hiding them in daily averages.
| Operation | Production pattern | Planning implication |
|---|---|---|
| Restaurant | One main service, concentrated cookline and preparation area | Size for the busiest meal period and shortest ticket window |
| Hotel | All-day dining, banquet production, pastry, stewarding, room service and multiple outlets | Size for overlapping peaks, separate production zones and independent dispatch routes |
Complete a site survey before fixing rooms, ceilings or shafts. Record incoming goods, storage rooms, columns, ceiling height, drains, power, gas, water, waste routes, guestroom locations and delivery access.
Reserve grease ducts, fire-rated shafts, cleanouts and maintenance access before placing hotel rooms or other noise-sensitive spaces above the kitchen. Use the menu brief and site survey to model simultaneous peaks, not average daily volume; those peaks determine cooking, refrigeration recovery, holding, warewashing and electrical capacity.
Convert Production Demand Into Equipment Capacity
Size equipment against simultaneous peak production, not its appearance or advertised dimensions. Build a capacity schedule for every process, using the busiest breakfast, service, banquet or room-service period.
1. Calculate cookline capacity from peak portions, batch size, cooking time, recovery time and the number of products made at once. A range that handles average volume can still collapse during a ten-minute surge.
2. Calculate refrigeration capacity and freezer capacity from delivered stock, prep volume, warm-product loading, door openings and actual kitchen ambient. Hot adjacent equipment and restricted condenser airflow reduce effective capacity. Record condenser heat, remote refrigeration pipework, controls, commissioning and service access.
3. Check preparation benches against simultaneous staff positions, then size pot wash and dishwashing for ware volume during the busiest period, not daily totals.
4. Size storage by ingredient category, pan size and replenishment frequency. Count usable shelf volume, not external cabinet dimensions.
5. Match hot-holding cabinets to product depth, pan loading, door-opening frequency, recovery performance and holding duration. Capacity alone will not protect texture, moisture or quality.
6. Compare induction and gas using coincident electrical demand, cookware compatibility, power-electronics heat rejection and service requirements. Include every connected load in the schedule.
Choose a Layout That Protects Flow and Separation
The best layout matches your menu sequence, building footprint and staffing pattern rather than the equipment catalogue.
| Layout | Strength | Use it when |
|---|---|---|
| Straight-line kitchen | One-direction production with minimal cross-traffic | The footprint is narrow and the menu follows a simple sequence |
| Galley kitchen | Two parallel runs keep preparation and cooking separate while shortening travel | Staff need efficient movement in a compact site |
| Island kitchen | A central cookline provides access on all sides | Extraction, circulation and service access are feasible |
| Zone-based kitchen layout | Dedicated departments prevent competing work from colliding | A hotel has receiving, stores, garde manger, pastry, banquet, room-service, cooking, plating and stewarding demands |
Draw the movement in this order:
- Receiving to dry storage and cold storage
- Preparation to cooking
- Cooking to plating and service
- Warewashing to clean-ware storage
- Waste removal through a route that avoids plated-food movement
Separate raw meat, seafood, produce, cooked food and allergens with dedicated zones, time controls or physical barriers. Keep dirty ware away from clean ware.
Test the plan against door swings, range and oven clearances, refrigerator access, work-table access, hood edges, fire-suppression components and removable maintenance panels. Confirm each point against local code guidance before fabrication; a beautiful plan fails when a service panel or staff route is blocked.
Coordinate Extraction, Utilities, Drainage and Building Constraints
Whether the kitchen works in its building depends on engineering coordination, not equipment placement alone. Select the hood from appliance duty, arrangement, hood geometry and surrounding air movement—not floor area or a generic air-changes-per-hour target.
| Hood type | Typical duty | Check before approval |
|---|---|---|
| Type I exhaust hood | Grease-producing appliances | Confirm appliance listing, fire suppression and local code |
| Type II exhaust hood | Heat- or vapour-producing appliances | Confirm listing and whether grease is absent |
Review supply diffusers, doors, make-up-air outlets and circulation fans for cross-drafts. A hood can meet its rated airflow and still lose capture and containment when replacement air strikes the plume.
Treat every appliance substitution as a design review. A changed fryer, range or oven can alter the hood listing, fire-suppression nozzle coverage and acceptance tests.
Reserve grease duct routing, access doors, cleanouts, shaft dimensions, fire-rated construction and clearances to combustibles before fixing ceiling heights or rooms above. Late duct changes can consume service space or force costly structural revisions.
Coordinate floor slopes, trench drains, floor sinks, condensate lines and indirect waste connections with connected fixtures, discharge flow, solids, grease loading and the authority having jurisdiction. Size the grease interceptor from those conditions, not kitchen area. Place compressors, dishwashers, blast chillers and fans away from guestrooms where possible; provide vibration isolation and service access.
Write a Fabrication Specification for Cleanability and Service
Premium fabrication is proven by cleanability and serviceability, not by a reflective finish. Specify food-contact cleanability zone by zone: prep, cookline, pot wash, cold storage, service counters and waste areas need different exposure, drainage and access controls.
- Prep and plating: specify 304 stainless steel for general-purpose worktops, continuously sealed hollow sections, coved or radiused internal corners, blended welds and no exposed ledges.
- Cookline and pot wash: require drainable surfaces, accessible fasteners, protected bearings and removable panels; keep crevices away from splash, grease and cleaning chemicals.
- Chloride-rich or saline zones: consider 316 stainless steel, but specify slopes, drying and suitable cleaning chemistry; grade alone cannot prevent pitting.
- Every zone: require clean access behind and beneath components, resistance to crevices and documented weld quality and finish limits; mirror-polished surfaces are not automatically more hygienic and reveal scratches and water spots.
Use NSF/ANSI 2 for food-equipment materials and cleanability, then identify additional documents for each cooking appliance: electrical safety listings, gas approvals, hood listings and fire-suppression compatibility. Before appointing The Kitchen Studio or another fabricator, put service clearances, utility points, finish requirements and approval documents in the equipment schedule rather than leaving them to site interpretation.
Related products
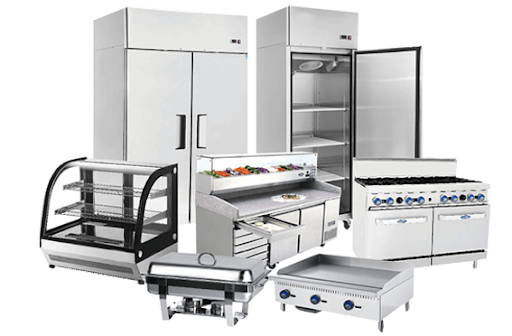 | Restaurant Kitchen Equipment Restaurant kitchen equipment is designed to support high-performance cooking, preparation, and food service operations. View product → |
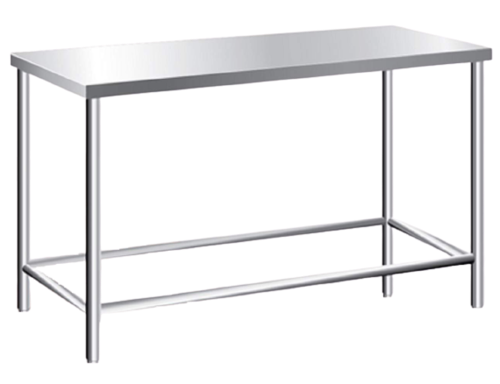 | Stainless Steel Work Table The stainless steel work table is designed to meet the demanding needs of commercial and professional kitchens. View product → |
Plan Installation, Commissioning and Staff Handover
Prove readiness with documented acceptance testing under simultaneous peak conditions, not a visual inspection after installation. Freeze the approved equipment schedule before fabrication, including each model, utility load, approval or listing, service clearance and acceptance criterion.
1. Verify every delivered model against the schedule and installation requirements. Check that refrigeration condensers, control panels, valves, pumps, dish-machine components and hood controls can be removed without dismantling fixed counters or disconnecting unrelated utilities.
2. Run the commissioning checklist at peak load. Test drainage, water pressure, gas or electrical connections, extraction capture, make-up-air interaction, fire-suppression coverage, refrigeration recovery, hot-holding performance, dishwashing throughput and waste handling. Include warm product loading, door opening and the actual kitchen ambient.
3. Record serial numbers, approval documents, test results, warranties, cleaning instructions and preventive maintenance intervals. Obtain authority approval and fire-system acceptance before opening; appliance substitutions require a fresh review of hood listing and nozzle coverage.
4. Complete the staff handover through training on controls, safe loading, allergen separation, raw-to-cooked workflows, chemical dosing, filters, grease management, shutdowns and fault reporting. Rehearse opening production, peak cooking, plating, banquet or room-service dispatch, warewashing and waste removal.
Use the signed handover record as the baseline for future menu, equipment or process changes.
Frequently asked questions
What should you define before selecting commercial kitchen equipment?
Define the menu, cooking methods, preparation steps, batch sizes, peak covers per hour, service periods and site constraints.
How do you calculate commercial kitchen equipment capacity?
Convert peak demand into production loads by considering portions, batch sizes, cooking times, recovery times and simultaneous equipment use.
How should a restaurant or hotel kitchen layout protect workflow?
Arrange receiving, storage, preparation, cooking, plating, warewashing and waste routes to reduce crossing and keep raw and cooked food separate.
Which building services must be coordinated before kitchen fabrication?
Coordinate extraction, make-up air, electrical supply, gas or steam services, water, drainage, grease management, fire protection and access.
What should a commercial kitchen fabrication specification include?
Specify stainless steel grades, sheet thicknesses, welded and polished joints, coved edges, splashbacks, undershelves, service access and cleanability requirements.
Related products
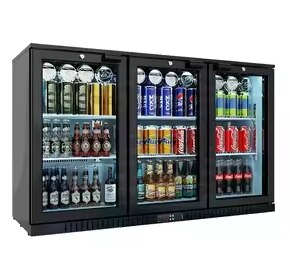 | Stainless Steel Commercial Deep Refrigerator Stainless Steel Commercial Deep Refrigerator The stainless steel commercial deep refrigerator is engineered for high-capacity and long-term cooling in commercial environments. View product → |
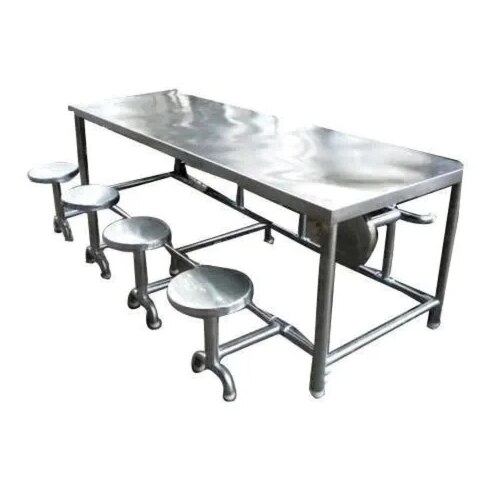 | Stainless Steel Table The stainless steel table is a versatile and essential fixture for commercial kitchens and workspaces. View product → |
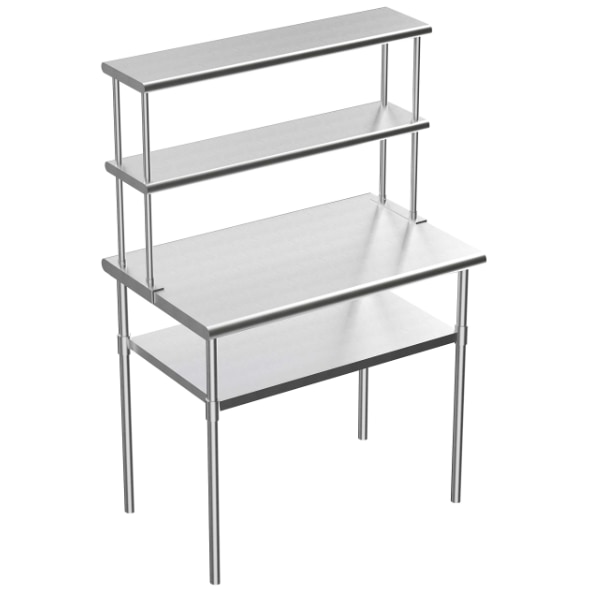 | Stainless Steel Work Table With Over Shelf Stainless Steel Work Table With Over Shelf The stainless steel work table with over shelf is designed to enhance efficiency and organization in commercial and professional kitchens. View product → |
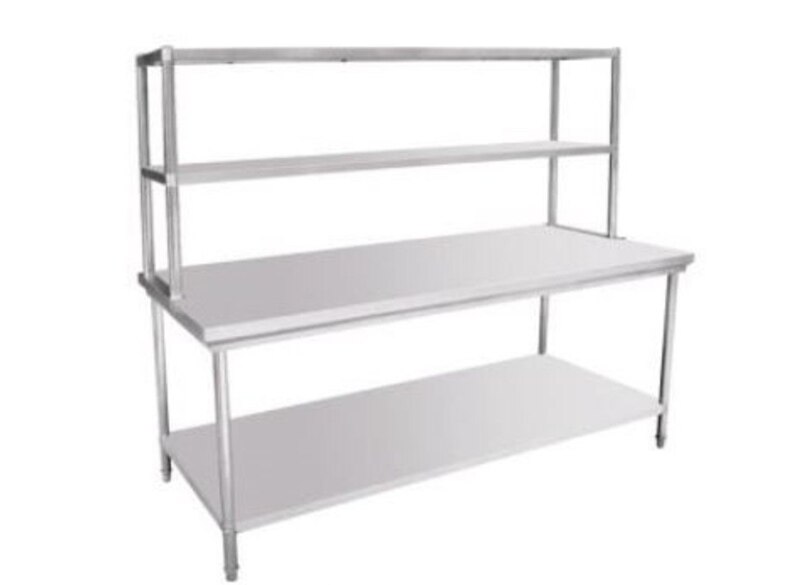 | Stainless Steel Top Shelf Work Table Stainless Steel Top Shelf Work Table The stainless steel top shelf work table is designed to improve efficiency and organization in commercial kitchen environments. View product → |