The word premium is meaningless unless you can inspect the materials, fabrication, hardware, dimensions and service access behind the finish. By the end, you will be able to compare stainless steel, board-based and masonry kitchens, test whether a modular layout fits your room, and decide when the higher upfront cost earns its keep.
Key takeaways
- Request the stainless grade, sheet thickness, weld finish and hardware schedule.
- Compare stainless steel with board and masonry by hygiene, repairs, moisture and installation time.
- Protect clearances around worktops, walkways, doors and appliance openings before ordering.
- Pay more when service access, heavy use and long-term repairs justify the specification.
What should a premium modular kitchen specification include?
A genuinely premium modular kitchen proves its construction in the specification, not through a glossy photograph. Premium modular kitchen specifications should identify the stainless grade, stainless steel sheet thickness, frame design, weld finish, hardware and service access for every module.
- Confirm whether it is a 304 stainless steel kitchen or a 316 stainless steel kitchen. Grade 304 suits most indoor homes; grade 316 is more defensible near coastal air, salt, brine or frequent chemical-cleaner exposure. Ask for mill documentation rather than accepting “high-grade stainless steel.”
- Require the sheet thickness in millimetres or gauge, separately for cabinet skins, shelves, worktops and structural members. A thin decorative skin is not equivalent to a rigid, load-bearing cabinet.
- Inspect the fabrication plan for continuous welded corners, closed profiles, capped tube ends, smooth ground welds and minimal exposed screw threads. Crevices, weld discoloration and stagnant joints trap soil and encourage corrosion.
- Specify folded worktop edges, underside support, drainboards and sound-deadening treatment. Brushed stainless hides scratches better than mirror polish, while unsupported sheets transmit impact and dish noise.
- Name hinge and drawer-runner models, load ratings, adjustment range and replacement availability. Standardized fasteners matter when proprietary hardware is discontinued.
- Demand a module schedule, removable backs or access panels, replaceable edge trims and documented plumbing access. A premium cabinet that cannot be opened or repaired is expensive appearance.
NSF/ANSI 51 certification is different from using an acceptable stainless material, and neither claim means the kitchen sanitizes itself. Cleaning still depends on removing soil, using suitable chemistry and respecting contact time.
How does stainless steel compare with board and masonry kitchens?
Stainless steel earns its premium through controlled damage: water does not swell it, surfaces are nonporous, and a damaged cabinet can be replaced without demolishing the room. It is also heavy, visually industrial and expensive to fabricate. The stainless steel vs plywood kitchen decision depends on where leaks, heat and daily wear occur.
| Option | Gains | Trade-offs |
|---|---|---|
| Stainless steel modules | Strong wet-zone performance, cleanable surfaces, replaceable panels and repeatable factory fit | Higher initial cost, greater weight, visible fingerprints and limited on-site flexibility |
| Plywood modules | Lower weight, warmer appearance, easier custom finishing and simpler local alterations | Edges and cores can delaminate or swell after plumbing leaks; replacement depends on matching sizes and finishes |
| Particleboard modules | Lowest upfront cost and many decorative finishes | Moisture damage spreads quickly, fasteners lose grip in swollen board, and individual-module repair is often uneconomical |
| Masonry kitchen | High permanence, strong base and broad site customisation | Dusty installation, fixed plumbing, difficult alterations and demolition when one section fails |
For the stainless steel vs particle board kitchen choice, the real saving appears after a leak: stainless can be dried and serviced, while swollen board often needs removal. A modular kitchen vs masonry kitchen comparison reverses that advantage when you want unusual dimensions or a permanent built-in structure.
Choose AISI 304 for most indoor kitchens; consider 316 near coastal air, brine or frequent chloride-cleaner exposure. Stainless is not self-sanitising: welds, scratches, seals and stagnant joints still hold soil.
A long modular kitchen lifespan depends on removable access panels, standard hinges and runners, documented module sizes and replaceable trims. Without them, “modular” does not guarantee easy repair.
What happens when modular units are installed in your home?
Factory-built cabinets become a working kitchen through a measured, coordinated sequence—not by placing boxes against a wall. The modular kitchen installation process starts with a site survey that confirms wall levels, floor fall, appliance dimensions, door swings, countertop joints, filler panels and service voids before fabrication.
Plumbing and electrical work must match the approved module schedule. Provide modular kitchen plumbing access through removable backs or panels at the sink, dishwasher and water-filter connections; a hidden joint that requires cabinet removal turns a small leak into a major repair.
Modular kitchen electrical planning should identify dedicated circuits, socket heights, isolator locations, appliance loads and cable routes before the backs are fixed.
| Installation point | Serviceable detail | What goes wrong if missed |
|---|---|---|
| Wall and floor preparation | Leveling, secure fixing and allowance for uneven surfaces | Doors bind, countertops crack or cabinets pull away |
| Sink and dishwasher zone | Sealed penetrations, reachable valves and a removable access panel | Leaks remain concealed and damage plinths or adjacent boards |
| Appliances and ventilation | Confirmed cut-outs, clearances, duct route and service space | Appliances cannot fit or must be dismantled to repair |
| Cabinet hardware | Standard hinges, runners and fasteners with documented specifications | A failed part forces replacement of an entire cabinet |
| Module records | Numbered drawings, spare edge trims and finish codes | Matching a damaged panel becomes guesswork |
Treat replaceable kitchen modules as a service strategy, not a marketing phrase. A sink cabinet is no longer truly interchangeable once plumbing, countertop supports or a fixed appliance obstructs removal. Ensure installers leave access to concealed leaks and record every connection before closing the kitchen.
Which layout and dimensions prevent a kitchen from feeling cramped?
Choose the layout that preserves movement after doors, drawers and appliance doors open, not the one that fits the most cabinets on paper. Good modular kitchen layout planning starts with room shape, window and plumbing positions, then tests work zones for storing, washing, preparing and cooking.
| Layout | Best fit | Dimension and clearance test |
|---|---|---|
| Straight | Narrow rooms or one-wall studios | Keep the run at least 1,800–2,400 mm if it must hold sink, hob and refrigerator; limit appliances that block one another. |
| L-shaped | Square or rectangular rooms needing an open centre | Put sink, preparation space and hob on adjoining legs; protect the corner from unusable blind storage. |
| U-shaped | Wider rooms with concentrated work zones | Allow 1,200 mm kitchen work aisle clearance for one cook and 1,400–1,500 mm for two; narrower aisles make opposing doors collide. |
| Parallel | Long rooms or kitchens with two working walls | Maintain about 1,200 mm between runs, and place the refrigerator where its open door does not cut through the main route. |
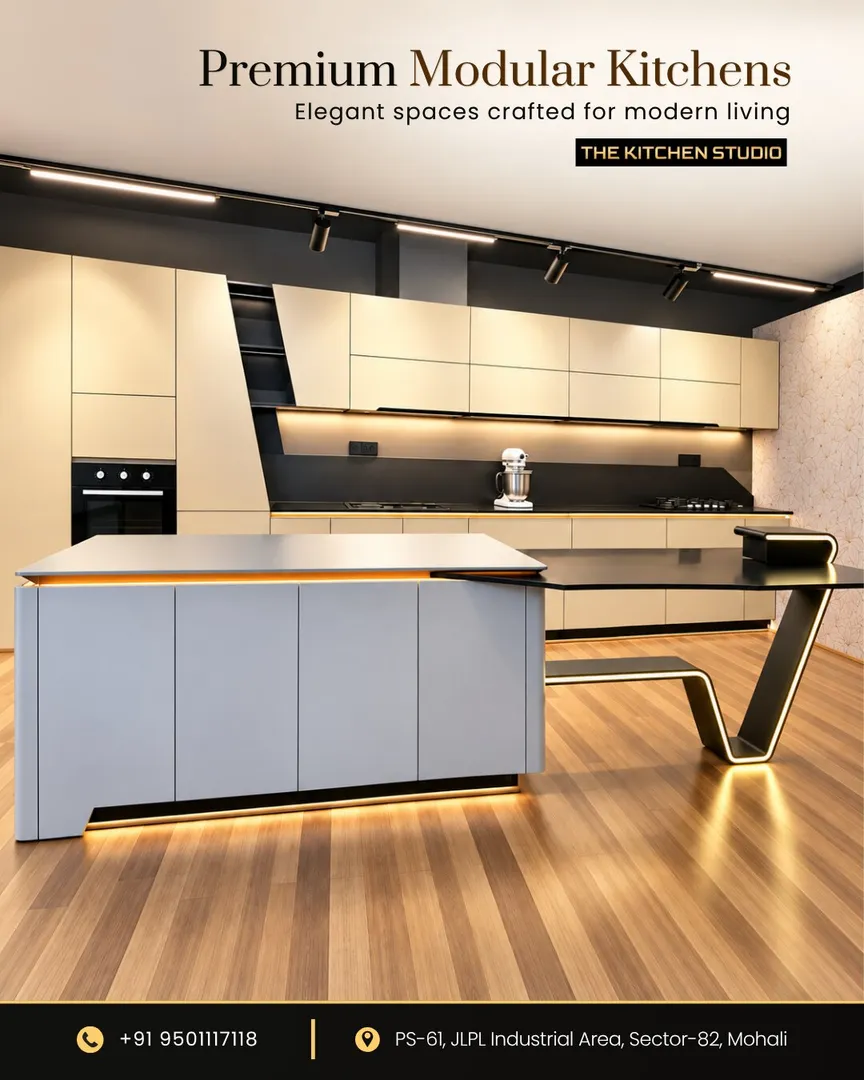
| Island | Rooms wide enough for a separate preparation zone | Provide 1,000–1,200 mm kitchen island clearance around every working side; an island in a tight room creates a bottleneck. |
Set kitchen countertop depth and height around the user and appliances: standard worktops are about 600–650 mm deep and 850–950 mm high, but confirm dishwasher, oven and sink requirements first. Check refrigerator, oven and dishwasher door swings, filler panels, ventilation routes and service access before ordering.
A beautiful plan fails when the only walkway passes between an open oven and the island.
When does a premium modular kitchen justify its higher cost?
A premium modular kitchen justifies its higher cost when your household cooks daily, runs long service periods, has heavy wet-zone use, or plans to stay in the home for years. The premium modular kitchen cost is harder to defend for light cooking in a dry, low-use kitchen where replacement is unlikely to matter.
| Option | What the extra investment buys | When it applies |
|---|---|---|
| Standard modular cabinets | Lower initial cost, with greater exposure to swelling or hardware failure after leaks | Light cooking and limited moisture |
| Premium modular construction | Replaceable modules, accessible services, stronger hardware and durable wet-zone materials | Daily cooking, frequent entertaining or long-term occupancy |
| Site-built or masonry kitchen | Fixed construction and broad on-site customisation, but harder alterations and repairs | Permanent layouts where disruption and future changes are acceptable |
Compare the proposal line by line, not by its “premium” label. Ask The Kitchen Studio for the module schedule, steel grade and thickness, drawer load rating, hardware brands, appliance cut-outs, service voids, countertop joints, installation exclusions and the price of replacing one damaged door or cabinet.
Kitchen ventilation planning deserves its own review for a high-output range, griddle or wok burner. Confirm hood capture area, mounting height, duct route and diameter, grease filtration, makeup air, cross-draft control and local fire-code requirements; ASHRAE Standard 154 and NFPA 96 are technical references, not automatic residential approvals.
- Removable access panels and reachable plumbing
- Standard hinges, runners and fasteners
- Spare trims or documented replacement finishes
- A written service response, warranty and discontinued-part plan
That is modular kitchen lifecycle value: less downtime and partial renewal, not merely a shinier cabinet.
Related products
 | Modern Stainless Steel Modular Kitchen Modern Stainless Steel Modular Kitchen The modern stainless steel modular kitchen is designed to combine contemporary aesthetics with superior durability and hygiene. View product → |
 | SS Modular Kitchen The residential stainless steel modular kitchen is thoughtfully designed to meet the needs of contemporary homes. View product → |
Frequently asked questions
What should a premium modular kitchen specification include?
It should name the stainless steel grade, sheet thickness, frame design, weld finish, hardware, module dimensions and service access for each unit.
How does stainless steel compare with board and masonry kitchens?
Stainless steel offers cleanable, moisture-resistant surfaces and accessible modules; board depends on its core and edge protection, while masonry is durable but slower to alter or repair.
What happens when modular units are installed in your home?
The installer verifies site dimensions and services, positions and levels the modules, fits worktops and hardware, connects appliances, then checks doors, drawers, clearances and access panels.
Which layout and dimensions prevent a kitchen from feeling cramped?
Plan continuous work zones, maintain comfortable aisle clearance, allow appliance doors and drawers to open fully, and confirm module sizes against walls, corners and service points.
When does a premium modular kitchen justify its higher cost?
It earns its higher cost when the kitchen faces heavy use, moisture, demanding hygiene routines or frequent servicing, and the specification reduces replacement and disruption over time.
Related products
 | Residential Stainless Steel Modular Kitchen Residential Stainless Steel Modular Kitchen The residential stainless steel modular kitchen is thoughtfully designed to meet the needs of contemporary homes. View product → |
 | Stainless Steel Kitchen The residential stainless steel modular kitchen is thoughtfully designed to meet the needs of contemporary homes. View product → |
 | Ss Island Modular Kitchen View product → |